Deck Builders in St. Thomas, Ontario: Prepare a Clear Project Brief
If you are looking for deck builders in St. Thomas, Ontario, the most useful first step is to define the project clearly before you ask for quotes. A good deck brief should explain how you plan to use the deck, the size you need, how crews will access the site, which materials and railing style you prefer, and what drawings or written scope you can provide. That helps you compare proposals on the same terms and reduces guesswork during design and construction.
Deck construction services commonly handle custom layouts, material selection, and project planning. Those are useful clues about what to include in your own brief, but they do not replace a property-specific review or a municipal confirmation for your exact project.
What to include in your deck project brief
A strong brief gives a builder enough detail to discuss design options, labour needs, and site conditions without making decisions for you. The aim is not to finalise the build on paper. The aim is to give a clear starting point.
1. Intended use
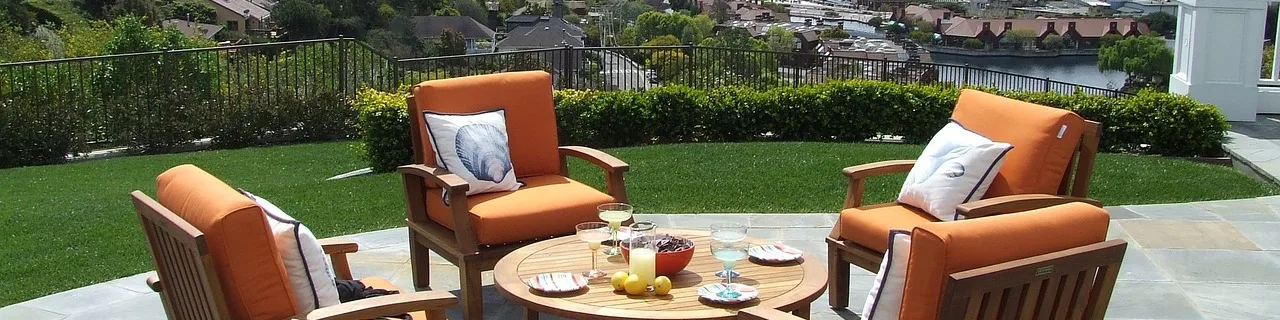
Start with how you want to use the deck. A deck for outdoor dining, lounging, grilling, or family gatherings may need a different layout than a small sitting area or a multi-level outdoor space. Tell the builder whether you want room for a table, traffic flow from the house, privacy screening, stairs, or separate zones for cooking and seating.
This matters because intended use affects the footprint, shape, traffic patterns, and railing placement. A larger entertainment deck may benefit from wider circulation paths. A compact deck may need a simpler design that uses the available space efficiently.
2. Dimensions and layout goals
Bring approximate dimensions if you have them, even if they are not final. Include the length and width you are considering, where the deck might connect to the home, and whether you want an attached or detached structure. If you are considering a wraparound, multi-tier, or other custom layout, note that early so the builder can discuss how the design affects access, cost, and construction complexity.
It also helps to describe fixed features on the property that affect layout, such as doors, windows, utility lines, sheds, fences, slopes, or trees. You do not need a finished plan to start the conversation, but the more accurately you describe the space, the easier it is to narrow the options.
3. Site access and working conditions
Site access can affect both the build plan and the quote. Tell the builder how materials and tools can reach the work area, whether there is a side yard or rear access, and whether the site is tight, sloped, or otherwise difficult to reach. If there are gates, narrow passages, or limited staging space, mention those details up front.
Access matters because it can influence scheduling, equipment choices, material handling, and cleanup. Even when a project seems straightforward, difficult access can change how the work is organised. A clear site description helps the builder prepare a more realistic scope.
4. Materials and maintenance preferences
Ask yourself how much maintenance you are willing to take on. Common material choices include wood, vinyl, wood-plastic composite, and other low-maintenance options. Each one has tradeoffs in appearance, upkeep, and long-term care.
- Wood can offer a traditional look and a wide range of finishes, but usually needs more routine maintenance.
- Composite or PVC-style options are often chosen for lower maintenance and long-term convenience.
- Other synthetic or engineered materials may suit homeowners who want a cleaner maintenance routine and a consistent appearance.
Instead of asking for the best material in general, describe your priorities. For example, you may want a natural look, lower maintenance, a specific colour family, or a material that fits your existing exterior. A builder can then compare options based on your goals rather than guessing your preference.
5. Railing style and safety preferences
Railing is both a design choice and a practical safety feature. Include whether you want a simple, minimal look or something more decorative. If you already have a preference for railing material or style, mention that in the brief. If you want open sightlines, privacy, or a more enclosed feel, say so.
Railing height, spacing, and code-related details should be handled through design review and municipal confirmation. You do not need to decide those details alone at the first stage. What matters is telling the builder the appearance and function you want so the proposal can reflect it.
6. Drawings, photos, and written scope
Any sketch, site photo, rough drawing, or measurement sheet is useful. A simple hand-drawn plan can still help if it shows the approximate shape, connection point to the house, stairs, and obstacles. If you have inspiration photos, use them to show style preferences, not to replace a site-specific plan.
Ask for a written scope that lists what is included in the work. A clear scope should describe the proposed layout, materials, railing approach, stairs, and any related construction tasks. Written scope matters because it makes it easier to compare proposals and understand what is included, what is optional, and what needs confirmation later.

Questions to ask before you compare deck builders
When you contact deck builders in St. Thomas, keep the conversation focused on the project brief. You are not just asking whether someone can build a deck. You are asking how they would handle your specific space and priorities.
- What information do you need from me to prepare a useful quote?
- How do you handle attached and detached deck layouts?
- What material choices are available for the style I want?
- How will you account for site access and property constraints?
- What should be included in the written scope?
- How do you handle drawings, revisions, and final confirmation before work starts?
These questions help you compare builders on process, not just on price. A clear process is especially useful when you want a custom design or have a site that is not simple and open.
Municipal confirmation matters
Do not treat a first conversation with a builder as final confirmation of permit requirements. For a deck project, you should confirm municipal requirements for your actual job before work begins. That is especially important if the deck is attached, elevated, multi-level, or otherwise more complex than a basic platform.
A builder may help you prepare the information needed for review, but a general guide should not make a property-specific permit decision. The safest approach is to gather your project details, ask for a written scope, and then confirm the applicable municipal requirements for your exact plan. That keeps the project moving while avoiding assumptions.
How to make your quote requests more useful
When you request estimates, send the same project brief to each builder. Consistency makes it easier to compare responses. If one proposal is much less detailed than the others, ask whether it includes the same materials, railing, access assumptions, and scope.
To keep the comparison useful, include:
- Approximate deck size
- Intended use
- Preferred material type
- Railing preferences
- Photos or sketches
- Known site access issues
- Any questions you want answered in writing
If you do that, you are more likely to receive quotes that are easier to compare and revise.
Tradeoffs to think about early
The main tradeoffs usually come down to appearance, upkeep, complexity, and budget. A larger or multi-level layout may better fit the property, but it can also add construction complexity. A lower-maintenance material may save time later, but it may not create the same look as a traditional wood deck. More decorative railing choices may improve the finished appearance, but they should still fit the overall design and practical use of the space.
By deciding what matters most before you ask for proposals, you give the builder better direction and make it easier to balance the design against the realities of your site.
Concise FAQ
Do I need a finished design before contacting a deck builder?
No. A rough sketch, measurements, and a clear description of how you want to use the deck are enough to start the conversation.
Should I choose materials before the first quote?
You should have a preference, even if it is not final. Builders can help you compare options, but a clear starting point makes the quote more useful.
Why does site access matter?
It helps the builder understand how materials and equipment can reach the work area and whether the job will need extra planning.
Can a builder confirm permit needs for my exact deck?
They can help you prepare for the conversation, but you should still confirm municipal requirements for your specific project.
For a deck project in St. Thomas, the best brief is practical, specific, and easy to compare. Focus on use, size, access, materials, railing preferences, drawings, and a written scope. Then confirm the municipal requirements for your actual project before you move ahead.
For local service browsing, you can also start with the St. Thomas, Ontario local businesses and services guide.