
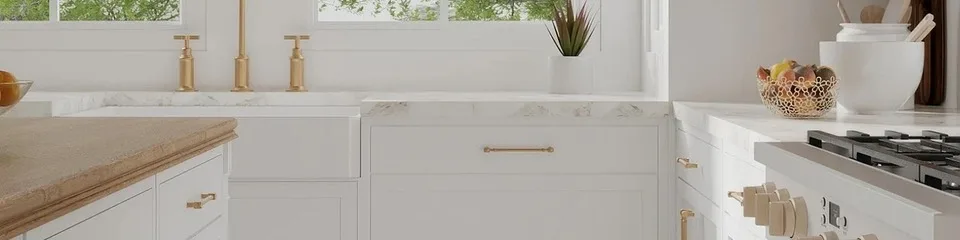
Cabinet Makers in St. Thomas: Prepare a Cabinet-Making Project Brief
If you are looking for cabinet makers in St. Thomas, Ontario, the best place to start is with a clear project brief. Good cabinet work depends on fit, function, and finish, so the more specific you are about storage, dimensions, layout, materials, hardware, drawings, installation, access, and approval steps, the easier it is to compare options and get accurate quotes.
For a St. Thomas project, that usually means thinking through what the cabinets need to hold, where they will go, how they will be used, and what needs to happen before installation can begin. A strong brief helps you avoid redesign delays, missing measurements, and last-minute changes.
What to include in a cabinet-making brief
A cabinet brief is not just a wish list. It is a practical summary of the space, the use case, and the decisions that affect design and fabrication. Cabinet makers can work more efficiently when you provide the same basic information up front.
1. Storage needs
Start with what you need to store. List the items by category, such as cookware, pantry goods, linens, cleaning supplies, electronics, office files, or bathroom essentials. Note any bulky items, awkward shapes, or items you want to keep hidden but easy to reach.
This helps shape shelf depth, drawer count, internal organisers, and door style. It also shows whether you need more vertical storage, more drawer storage, or a mix of both.
2. Room dimensions
Accurate measurements matter. Include wall lengths, ceiling height, window and door locations, bulkheads, vents, plumbing, outlets, and any uneven surfaces. If the room has sloped ceilings or tight corners, note that too.
Even when a cabinet maker will verify measurements later, your initial dimensions help them assess what may fit and where design constraints could appear. If the room is part of a renovation, the current layout may change, so make it clear which measurements are final and which are approximate.
3. Layout and function
Think about how the room should work day to day. For a kitchen, that may mean prep zones, appliance placement, pantry access, and traffic flow. For a mudroom or office, it may mean clear walking space, charging storage, file space, or bench seating.
Layout choices usually involve tradeoffs. Deeper cabinets can hold more, but they may be harder to reach. More drawers improve access, but they may reduce open vertical storage. Tall units create capacity, but they can visually dominate a smaller room. A good brief should identify what matters most.
4. Materials and finish
Cabinet makers can work with different material and finish combinations, and your choice should reflect how the space will be used. Ask about options that suit moisture, wear, cleaning needs, and the look you want to achieve.
Finish choices affect appearance and upkeep. Lighter finishes can brighten a room, while darker tones may feel more grounded. Painted surfaces, stained wood, and textured finishes each create a different result, and each may show wear differently over time.
Material selection also affects durability and consistency. If your project has a specific visual goal, bring inspiration images or finish references so the discussion stays focused on actual options instead of general descriptions.
5. Hardware
Hardware is a small part of the project, but it affects daily use. Decide whether you want handles, pulls, or a more minimal look. Consider how doors and drawers should open, whether soft-close features matter to you, and whether any pieces must be easy for children, guests, or people with limited mobility to use.
Hardware should also match the room’s style and cleaning needs. A simple choice can make the design feel quieter, while a more visible option can become a deliberate design feature.
6. Drawings and approvals
Ask for drawings or shop details early enough to review them before fabrication starts. Drawings help you confirm dimensions, clearances, placement of openings, and the relationship between cabinets and other trades. They also give you a chance to catch issues before work is made permanent.
If the project involves a renovation, new build, or coordination with another professional, ask what needs approval before installation can proceed. That may include design sign-off, builder coordination, or confirmation that the space is ready for cabinet installation. You should not assume the timeline is fixed until those milestones are clear.
7. Installation access
Installation is easier when access is planned in advance. Measure doorways, stairways, hallways, elevators, and any tight turns that could affect delivery. Note whether the site has parking limits, loading restrictions, or timing issues that could affect entry to the home or building.
If the cabinets are for an upper floor, basement, or tight renovation site, access details become especially important. A project can be well designed on paper but still run into problems if large pieces cannot move safely through the building.
8. Milestones and timing
Instead of asking only when the work will be done, break the project into milestones. A useful brief includes design review, field measurement, approval of drawings, fabrication, delivery, installation, and any final adjustments. Each step may depend on the one before it.
This is especially helpful if the project is tied to a renovation schedule, countertop work, flooring, or other finishing trades. Cabinet work often sits between multiple stages, so timing has to fit the larger project plan.
What to ask cabinet makers before you decide
You do not need a technical background to ask useful questions. Focus on the details that affect fit, finish, and coordination.
- What information do you need before you can begin design work?
- Will you work from my measurements first, then confirm on site later?
- What parts of the project are handled in the design phase and what parts wait until approval?
- How do you handle material and finish selection?
- What should I prepare before installation day?
- What access issues could affect delivery or installation?
These questions help you compare cabinet makers on process, not just appearance. That matters because a strong project is usually the result of clear coordination, not just a nice design sketch.

How to prepare your information package
Before you contact cabinet makers in St. Thomas, Ontario, gather the basic project materials in one place. A simple package can include:
- Room measurements and photos
- A sketch of the layout
- A list of storage needs
- Finish or style references
- Notes about hardware preferences
- Any known site limits or access issues
- Your target timeline and key milestones
If you are working with a designer, architect, contractor, or builder, note that as well. That helps everyone understand who is coordinating what and where approvals should go.
Why this matters in St. Thomas projects
St. Thomas is a city in southwestern Ontario, Canada. For local cabinet projects, a well-prepared brief reduces back-and-forth and gives you a clearer comparison between providers. It also helps you understand whether the project is mainly about storage capacity, visual finish, efficient use of space, or all three.
If you are comparing cabinet makers, use the same brief with each one. That makes responses easier to compare because you are asking for the same scope, the same dimensions, and the same practical priorities.

FAQs
Do I need finished plans before I contact cabinet makers?
No. A clear sketch, rough measurements, photos, and a description of your goals are usually enough to start a useful conversation. Final drawings can follow once the project scope is clearer.
What if I only know the style I want?
That is still useful. Bring examples and explain what you like about them, such as colour, door style, visible grain, or clean lines. A cabinet maker can then turn style preferences into a practical plan.
Should I decide on every detail before the first meeting?
No. It helps to know your priorities, but the first stage is often about identifying options and tradeoffs. You can refine finish, hardware, storage layout, and installation details as the design develops.
What is the most common project mistake?
One common mistake is focusing on appearance before function. Storage needs, room dimensions, access, and timing usually shape the project more than surface choices do. Start with the space and what it has to do, then refine the look.
How do approvals affect the project?
Approvals help confirm that drawings, measurements, and site conditions are ready before fabrication or installation moves ahead. The exact approval steps depend on the project and the people involved, so build them into your timeline early.
Next step
If you are getting ready to speak with cabinet makers in St. Thomas, Ontario, use a brief that covers storage, room dimensions, layout, materials, finish, hardware, drawings, installation, access, and approval milestones. That gives you a stronger starting point and helps the project move through design and installation with fewer surprises.